

Projects
Lila Cockrell Theater Renovation
City of san antonio
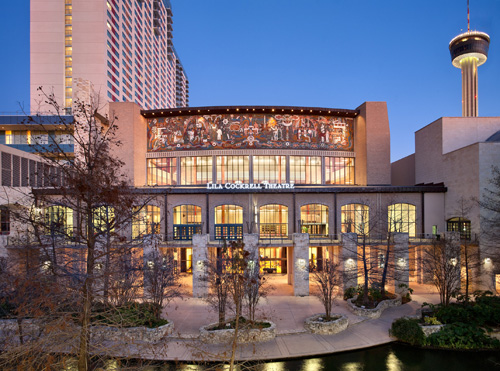


Constructed in the 1960’s and named after a former San Antonio Mayor, the Lila Cockrell Theatre is located on the east bank of the famous Riverwalk at the Convention Center Complex and required extensive renovations to meet the current needs of the city. Although it is designed for performing arts, it’s also ideal for large general assemblies with multi-media presentations.
The existing ceilings presented a challenge for the mechanical engineers since they could not be disturbed to introduce overhead ductwork. As a solution, SSA worked closely with Architects to create a false cavity, also known as a chase, next to existing columns and also designed one side of this chase to include perforated fabric, through which the air was introduced into the performance hall at very low velocity along the entire height of the chases. This not only met the rigid acoustical criteria, but also to made it a visually attractive addition which blends with other architectural features of the performance hall.
The project included air conditioning the stage area (currently un-air conditioned), installing new energy recovery air units, complete renovation of the HVAC systems, and improvements to air distribution within the theater to enhance occupant comfort, space aesthetics, and acoustics. Constant volume air systems were converted to VAV systems; constant volume pump systems were converted to variable volume systems, and DDC control were extended to the zone level to reduce energy consumption in the building. Also included was a complete renovation of the electrical power and lighting systems to comply with current electrical, energy, and life safety codes. Plumbing scope included replacement of existing fixtures and expansion of restroom groups.
Areas that previously were excavated, unused ‘basement’ type spaces were finished out and used as new mechanical spaces for the updated mechanical equipment, which included outdoor air units with energy recovery wheel to meet current mechanical and ventilation codes. Return air devices in the auditorium floor were installed below the auditorium seats to improve air distribution and occupant comfort, using low-profile grilles for aesthetic concerns. Fabric type diffusers were installed at existing auditorium chase locations from floor to ceiling that matched the architectural renovations so that the fabric duct blended into the overall auditorium architecture; the large diffuser area allowed for air to be distributed into the auditorium in a low-velocity manner for low noise and no drafts. The stage area used a fabric duct sock application, in order to condition the stage area with low noise and low velocity air distribution so that the curtains would not blow around during a stage production. In the Lobby area, slot diffusers were integrated into architectural ‘ceiling clouds’ so that the air distribution was almost entirely concealed, but still provided adequate comfort for the occupants.