

Projects
John Brooks Natural Science & Technology Center
St. Edward’s university
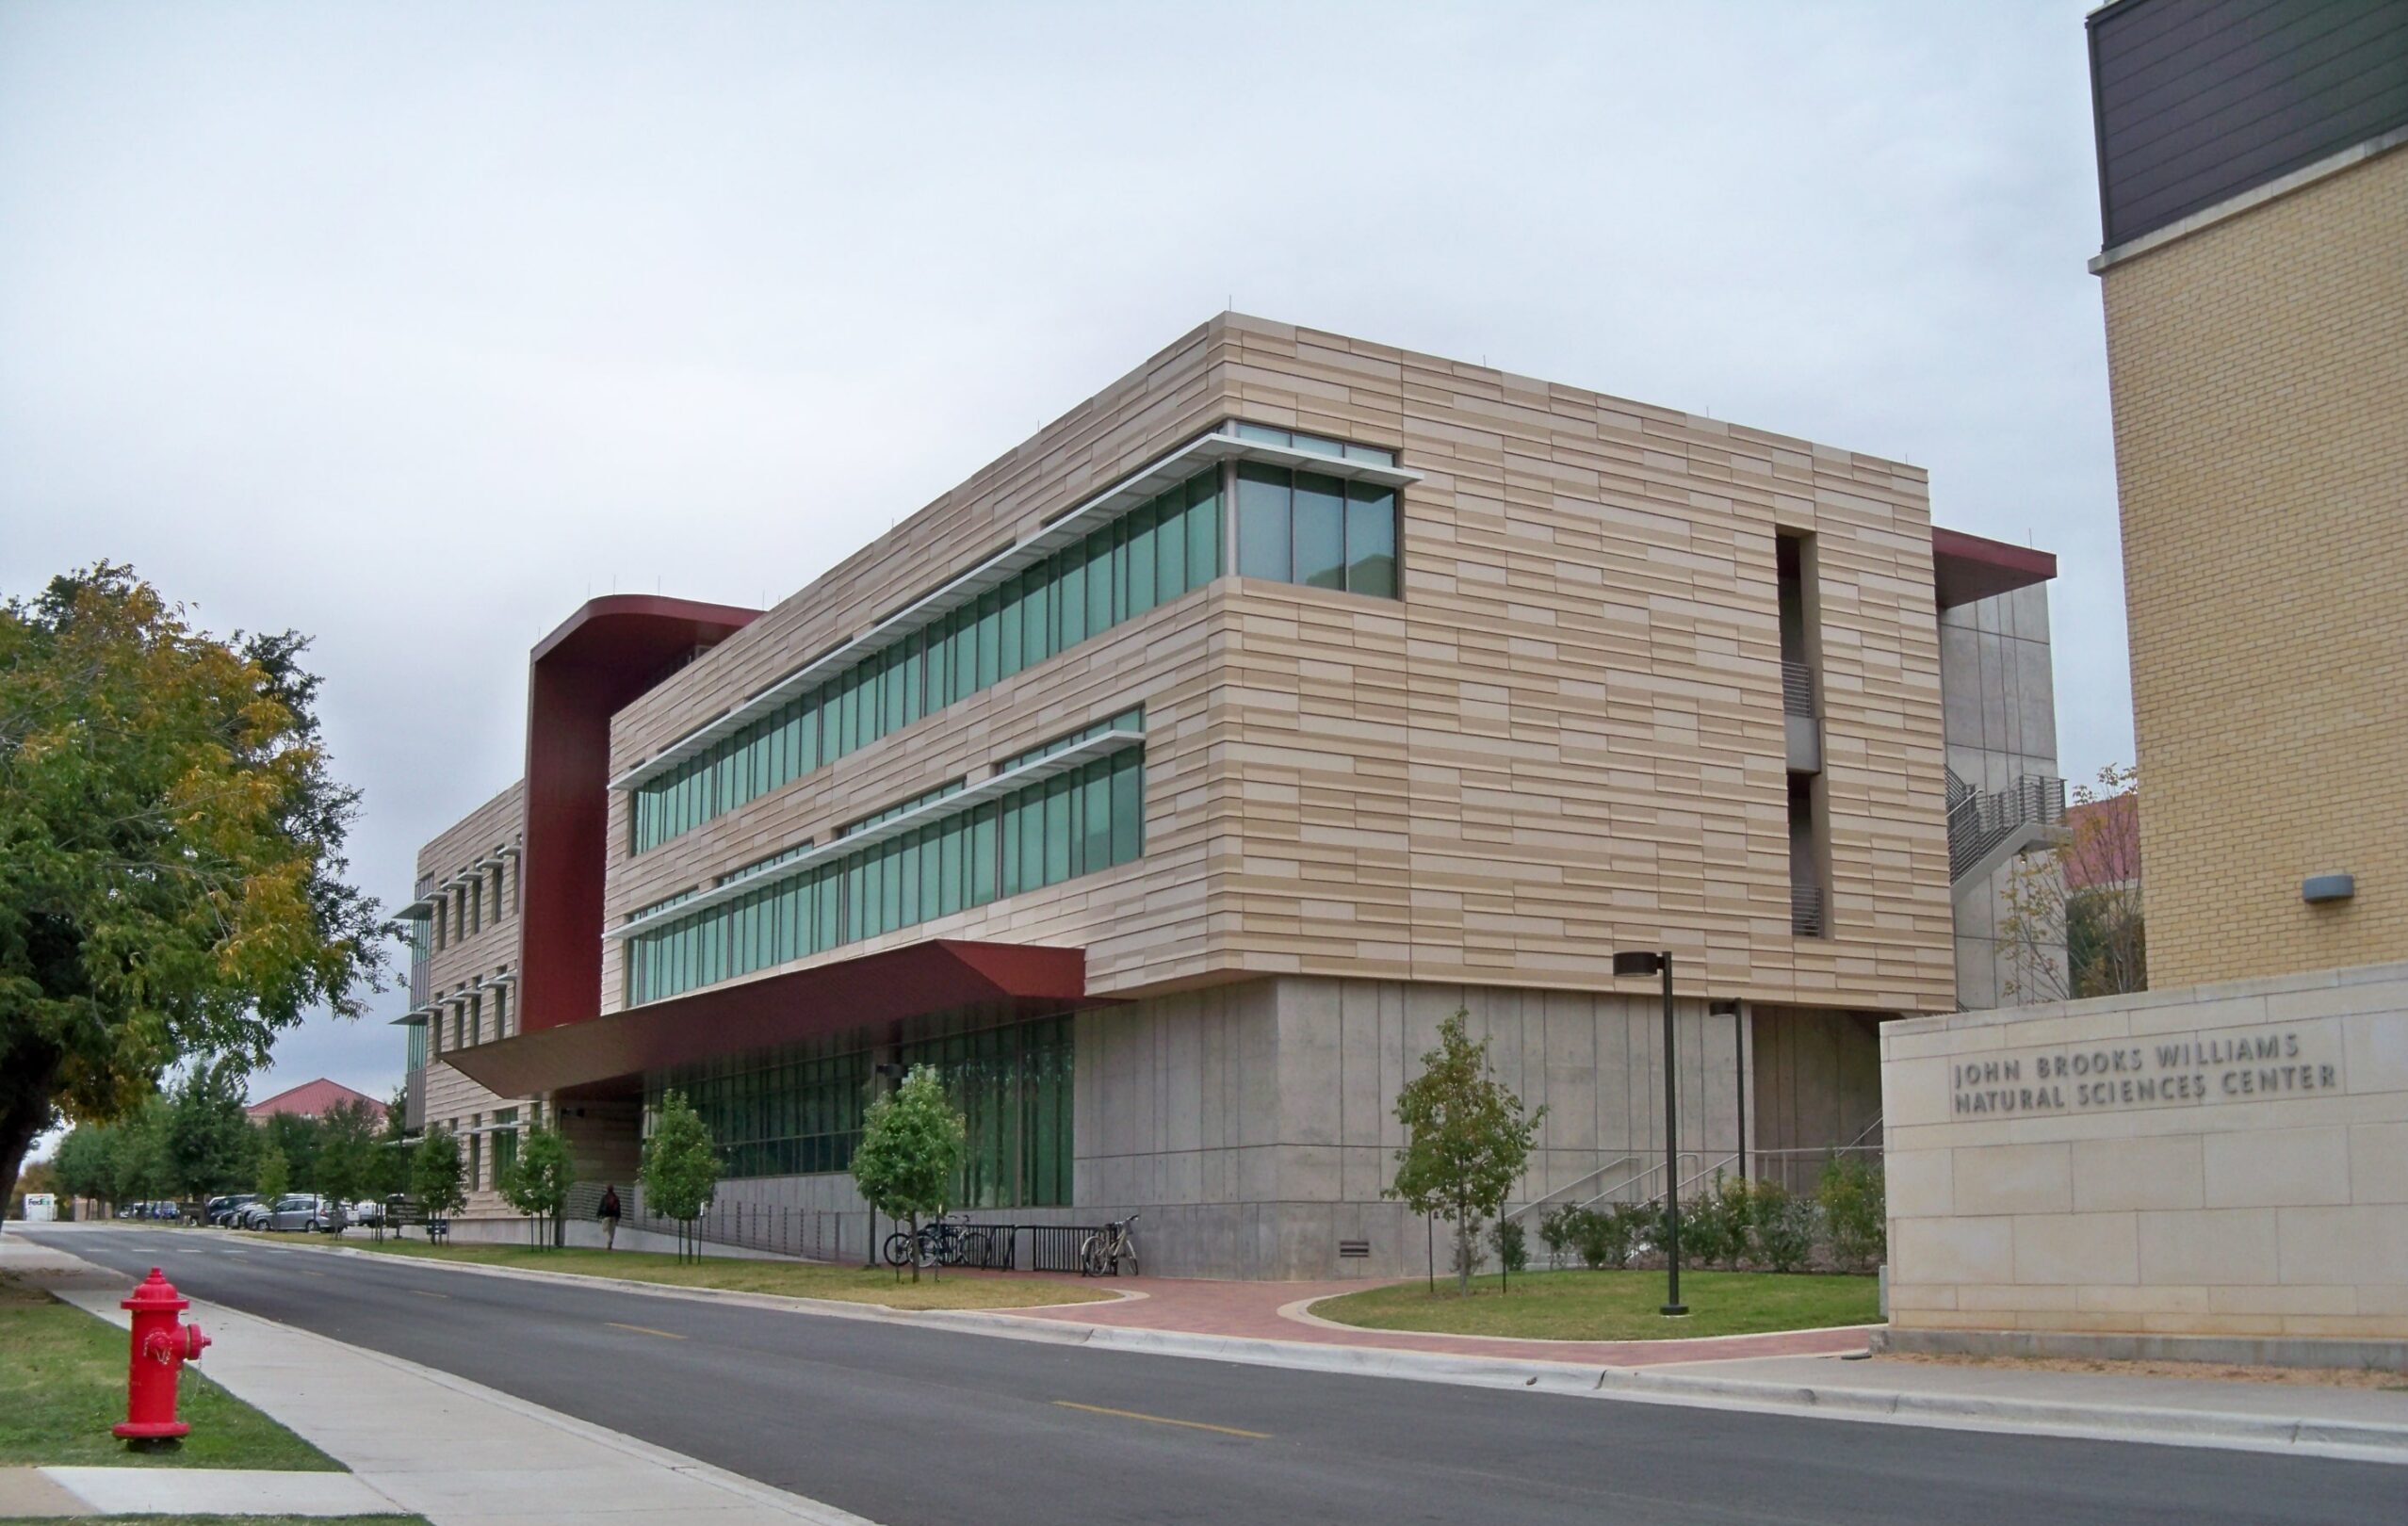


The JBW Natural Science and Technology Center South Building is constructed on the historic St. Edwards campus and forms the second phase of the science and technology complex. The building comprises approximately 57,000 square feet of dry type science labs, computer classrooms, a large auditorium classroom, and a data center that serves the entire campus.
The focus of the building design was to provide a modern science building that was in harmony with the historic architecture of the original campus buildings.
MEP systems include
- condensate harvesting (designed as infrastruture, with capability to recover the water for gray systems in the future).
- Rain water capture via rain gardens in the courtyards
- Emergency power generation located in the basement to preserve building aesthetics
- LED lighting, daylighting, and provisions for photovoltaic power generation on the roof at a later date
- VAV air handling units segregated to allow portions of the building to be shut down based on occupancy and schedule
- Underfloor air distribution in the auditorium with medium temperature supply air and energy recovery run around coil.
Building systems and envelope components were chosen using rapid and early energy modeling during conceptual design to maximize building efficiency within the project budget.
The building is anticipated to achieve 3 stars in the Austin Energy Green Building Rating System (roughly equivalent to LEED Silver).