

Projects
Cardwell Collaborative Building
medical center of the americas
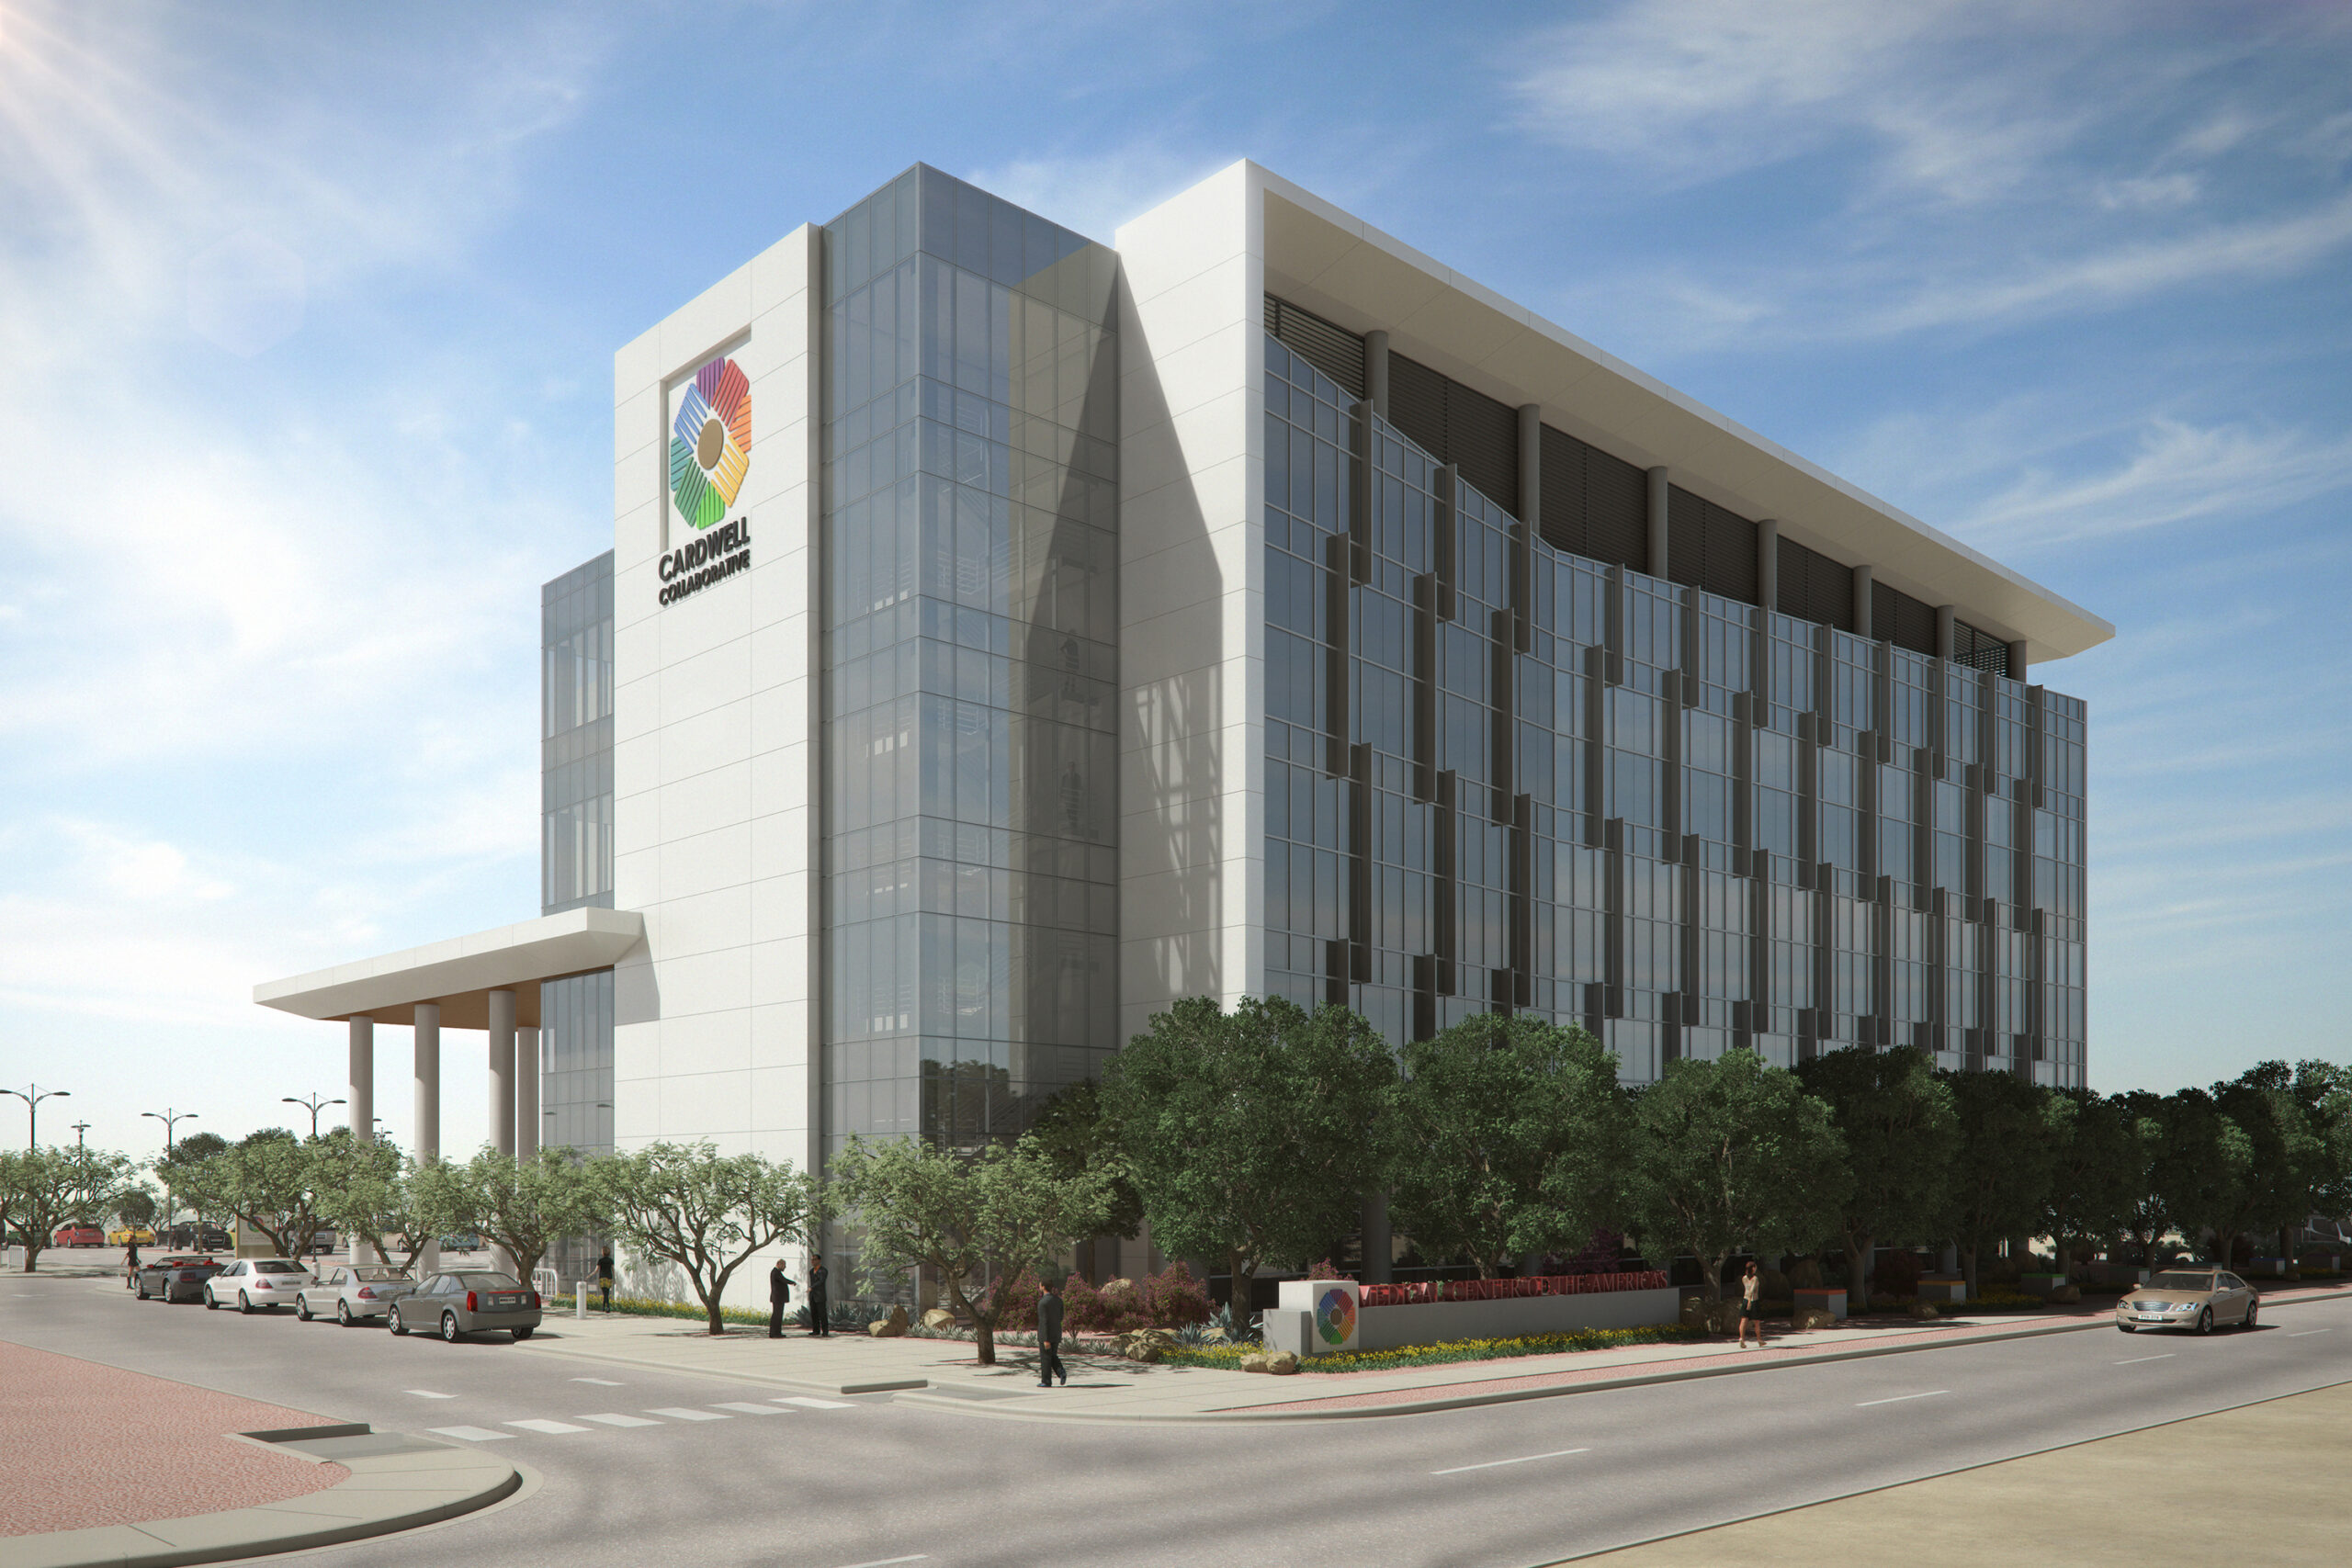


This project is a new stand alone building for the Medical Center of the Americas Foundation. It is located on a brown field site. This project is seeking LEED silver certification.
It is a 3 story, 65,000 gross square foot building with following occupancy:
Level 1 – conference center/Data center/administrative support
Level 2 – Tenant administrative lease space for TTU HSC
Level 3 – 25% wet lab, 25% dry lab, and remainder admin support
The Mechanical, Electrical and Plumbing (MEP) Systems consist of energy efficient variable air volume air handlers, Lab-Trac VAV system for laboratories, RO/DI water, vacuum, and compressed air plumbing systems. The data center has full redundant electrical distribution, including an emergency generator, as well as full redundant water cooled servers rejecting heat via rooftop fluid coolers. The wet labs are is set up to support tissue culture, bench top work with ample freezer storage and fume hoods and biosafety cabinets. The dry labs are set for generic work in computational biological modeling. The dry labs area will be a major client of the level 1 data center.
The level 2 area is setup with a dedicated air handler and the tenant will be served by dedicated power panels for easy metering. There is a food service area and grand entry lobby.