

Projects
West Houston Regional Care Center
md anderson cancer center
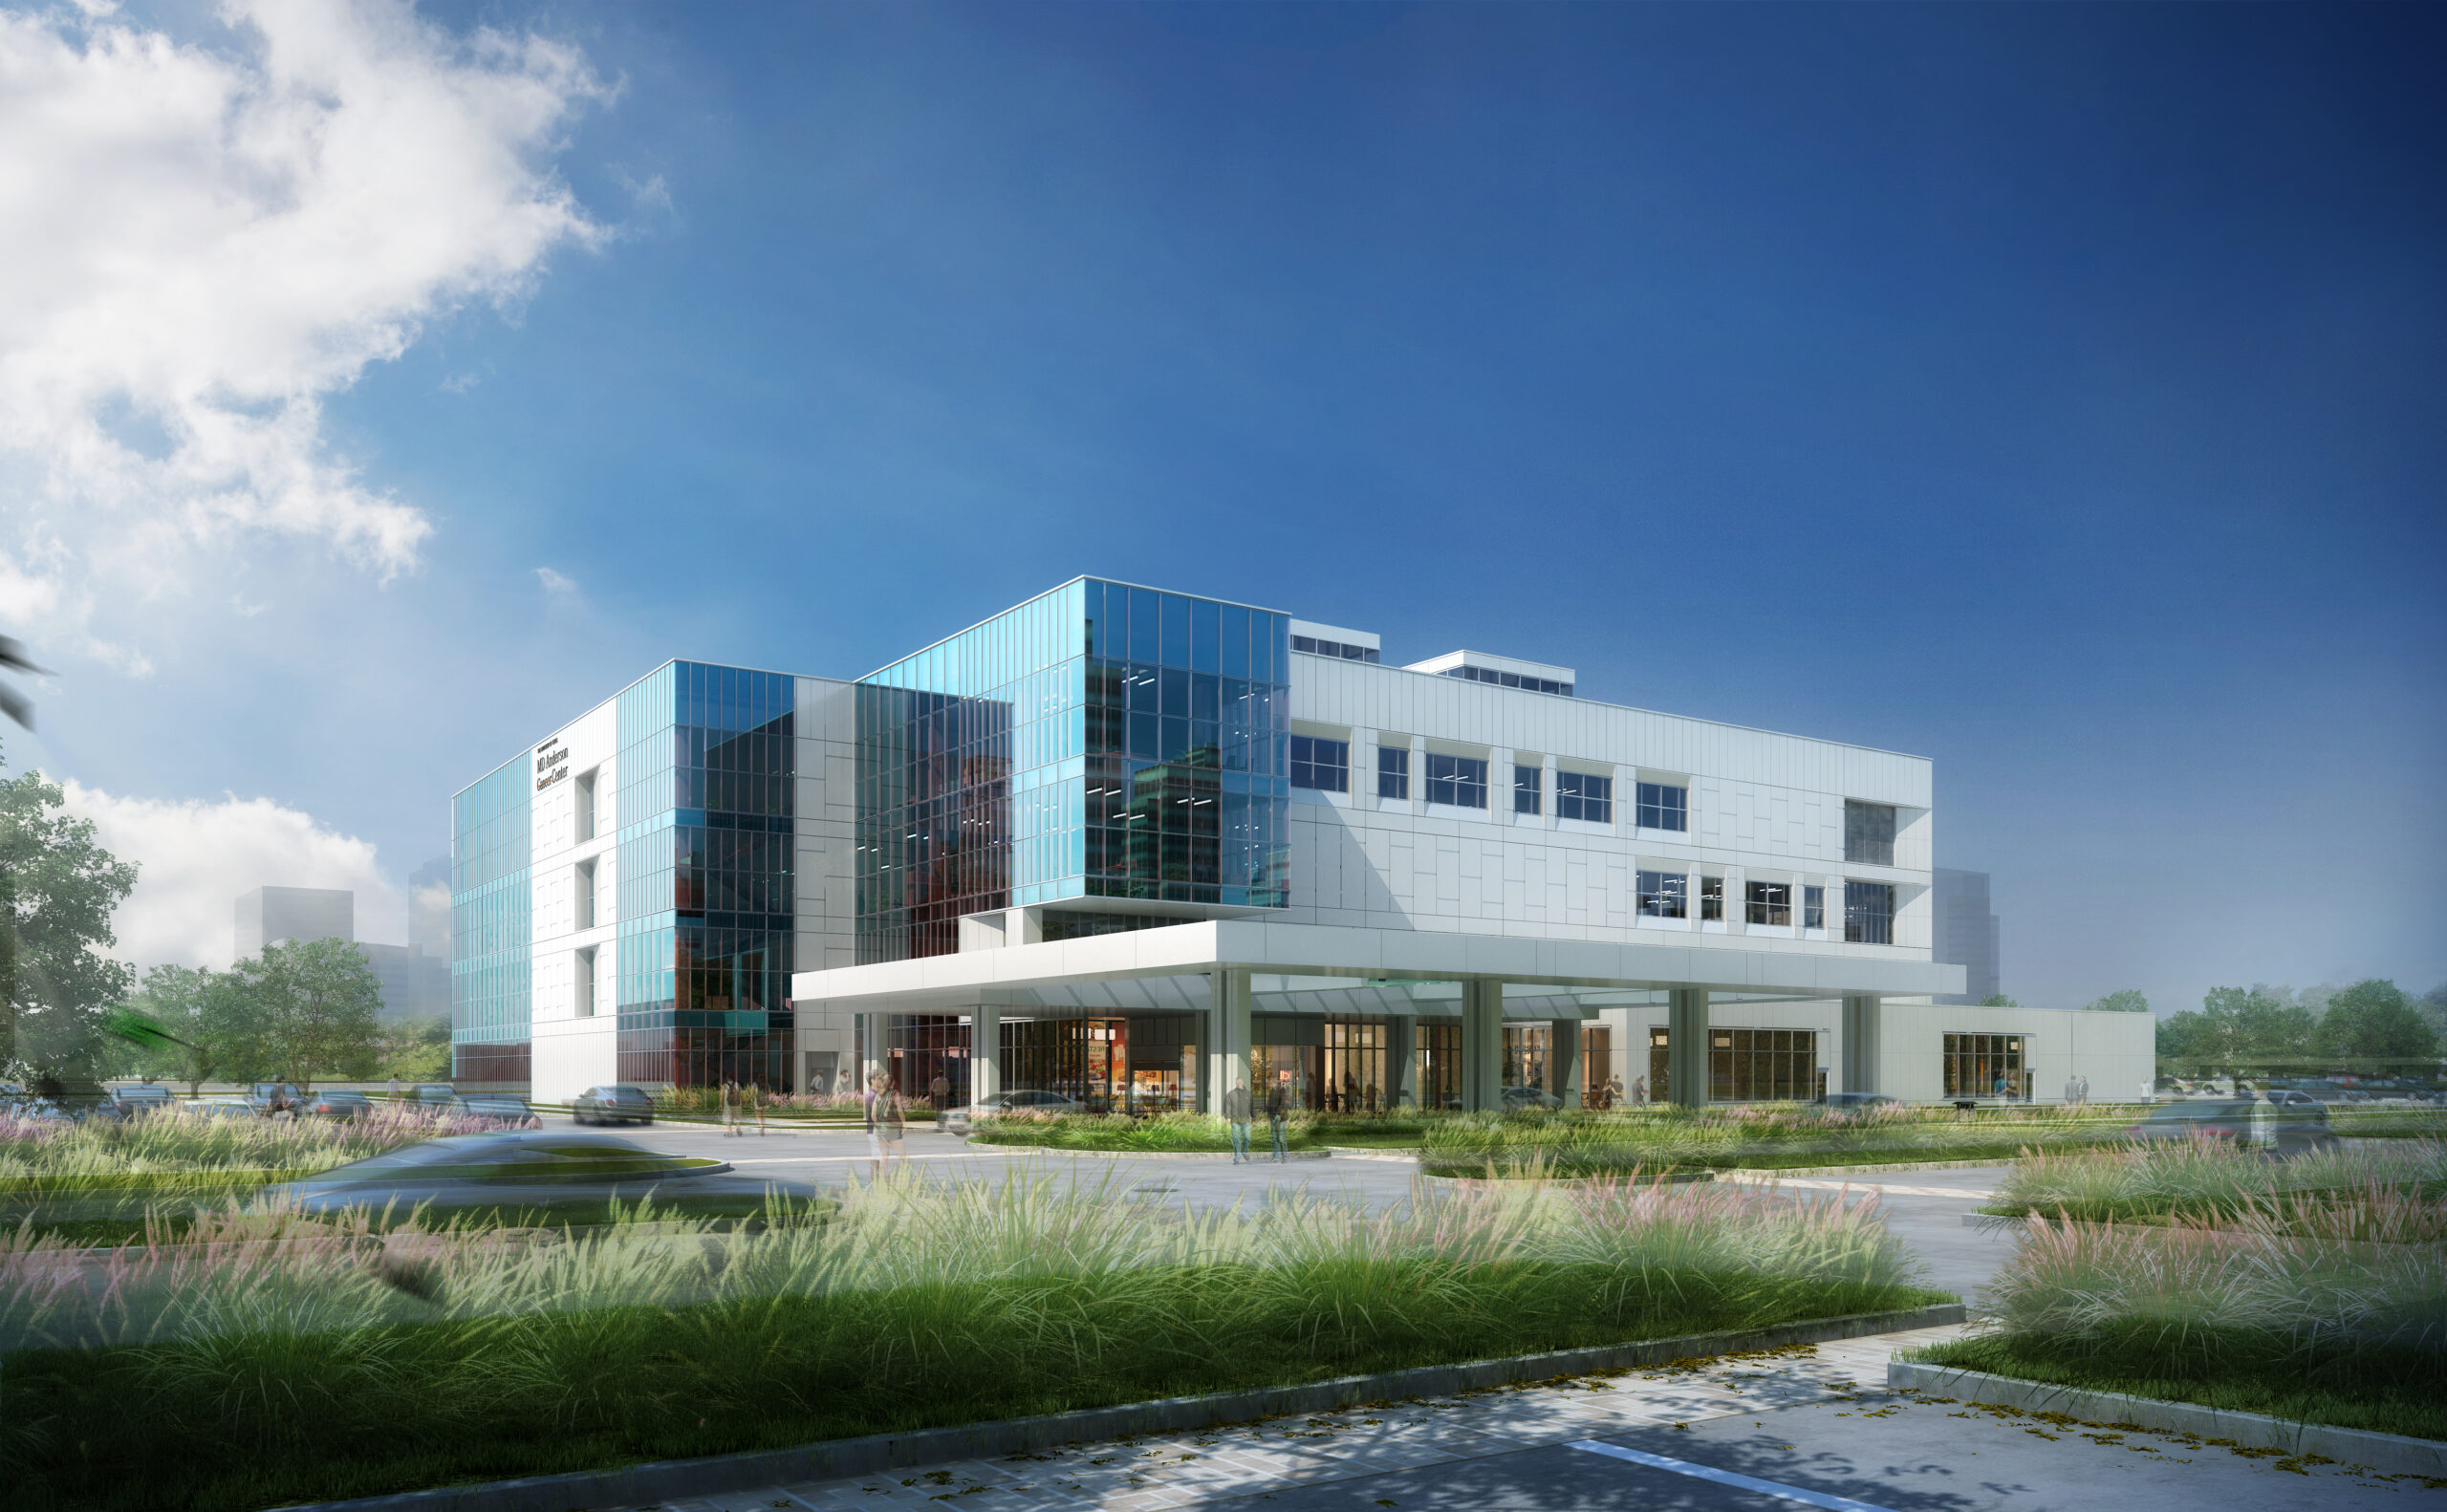


Shah Smith & Associates, Inc. provided MEP engineering services for this MD Anderson Cancer Center.
This 260,000 square feet is an outpatient cancer care which offers diagnostic, MRI, CT imaging, specialty pharmacy(USP 797 and 800 compliant), linear therapy, infusion, radiation oncology (linear accelerator and high-dynamic-range imaging), endoscopy, interventional radiology, lab and exam, women’s’ health mammography, lab and diagnostic), general exam and in house full diagnostic lab services.
The facility has an attached central utility plant designed for future expansion to serve other buildings in the campus masterplan.
The mechanical systems consist of three water-cooled chillers, cooling towers, and pumps with variable primary flow for N+1 redundancy. A separate air-cooled chiller provides cooling as required during low load conditions. A process cooling loop with two 100% redundant heat exchangers and pumps provides process chilled water to cool imaging equipment throughout the building. Gas fired condensing heating hot water boilers and pumps with VFDs provide N+1 redundancy for the entire heating system. Pre-treatment outside air handlers with energy recovery wheels will supply air to building VAV air handler system with VAV terminal boxes containing hot water coils. Air handling units are manifolded to provide redundancy within the system. The IR Procedure Suites and supporting areas are served by a 100% redundant air handling unit system. The pharmacy area is served by a dedicated 100% redundant air handling unit system and exhaust fans.
Condensate is collected from the air handling units and routed to a collection tank in the central plant, where it is then pumped up to the cooling towers for reuse.
The building is served electrical power from dual, underground substation feeders to dual utility transfer switches serving redundant transformers. The redundant transformers serve main-tie-main switchgear in the building for redundancy. Three 500kW natural gas generators serve essential electrical system needs through paralleling switchgear in the building. Automatic transfer switches (ATSs) separate branches between life safety, critical, and equipment branches with multiple critical branch and equipment branch ATSs to separate loads within the building. Networked lighting controls are provided in the building, and all lighting is LED. Power management software provides electrical system status back to the main campus facility operations center in the Texas Medical Center for remote monitoring capability.