

Projects
Workforce Building
lone star college system
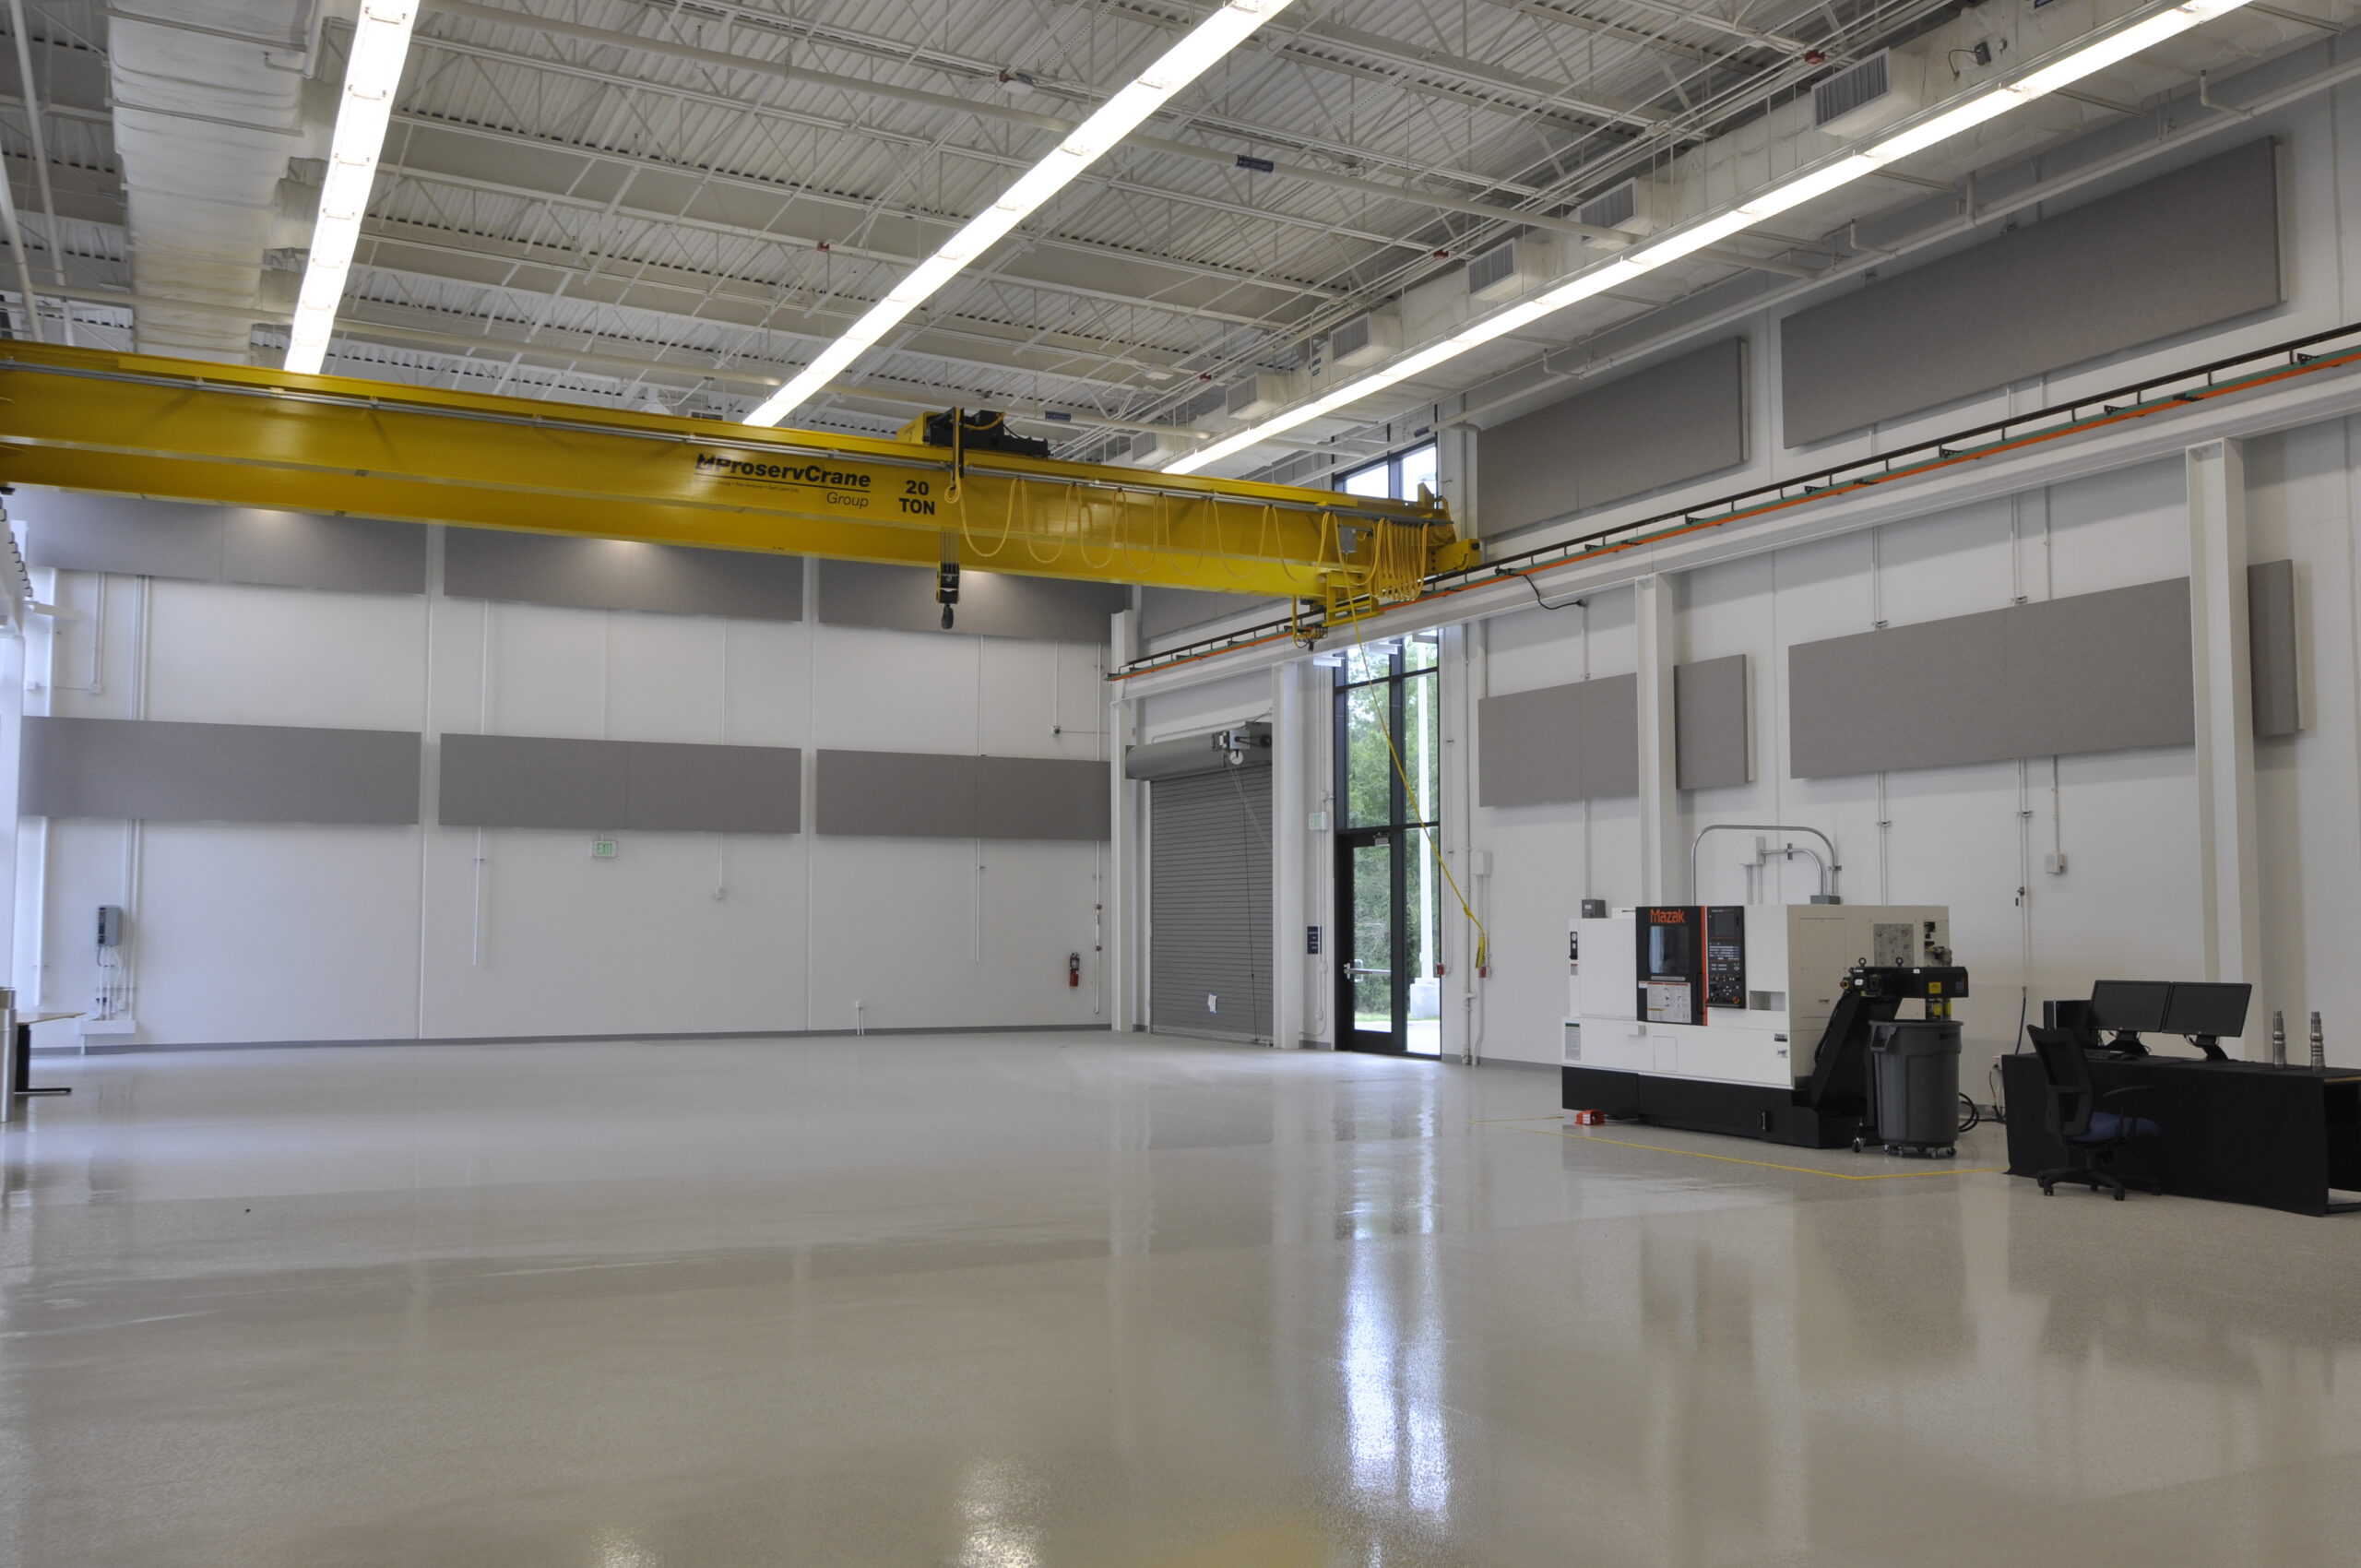


SSA provided the MEP design for this 80,000 square foot building, which includes industrial space, housing classrooms, manufacturing labs for electronics and energy applications, and simulation rooms for energy applications.
The proposed Workforce Programs Facility is intended to provide dedicated instructional space for the career and technical education programs, which provide training programs in several disciplines with a focus on energy, computer technology, and advanced manufacturing.
This building has 25% of its square feet dedicated to high-bay industrial/machine shop-type space. The specialized high-bay areas include: instructional areas such as manual lathe, manual mill, overhead crane staging, and drill rig mock-up; simulation labs that will provide instruction in drilling and crane operation; and additional engineering technology labs including electronics, mechanical, process training, and automated manufacturing. The building includes computer instruction labs and classrooms, administrative areas including faculty offices, and building support.
The building also includes science instructional labs to relieve demand until a new science facility is constructed. The science instructional labs could include a small suite of two chemistry labs, two physics labs, and support spaces.
The critical issue for this project was in indentifying the utility requirements of the laboratory and the simulation equipment. SSA addressed this issue by sending a list of what was needed, tracked what was received, and followed up at every design submission to respond to the system’s needs.