

Projects
Workforce Center Master Plan
Austin community college
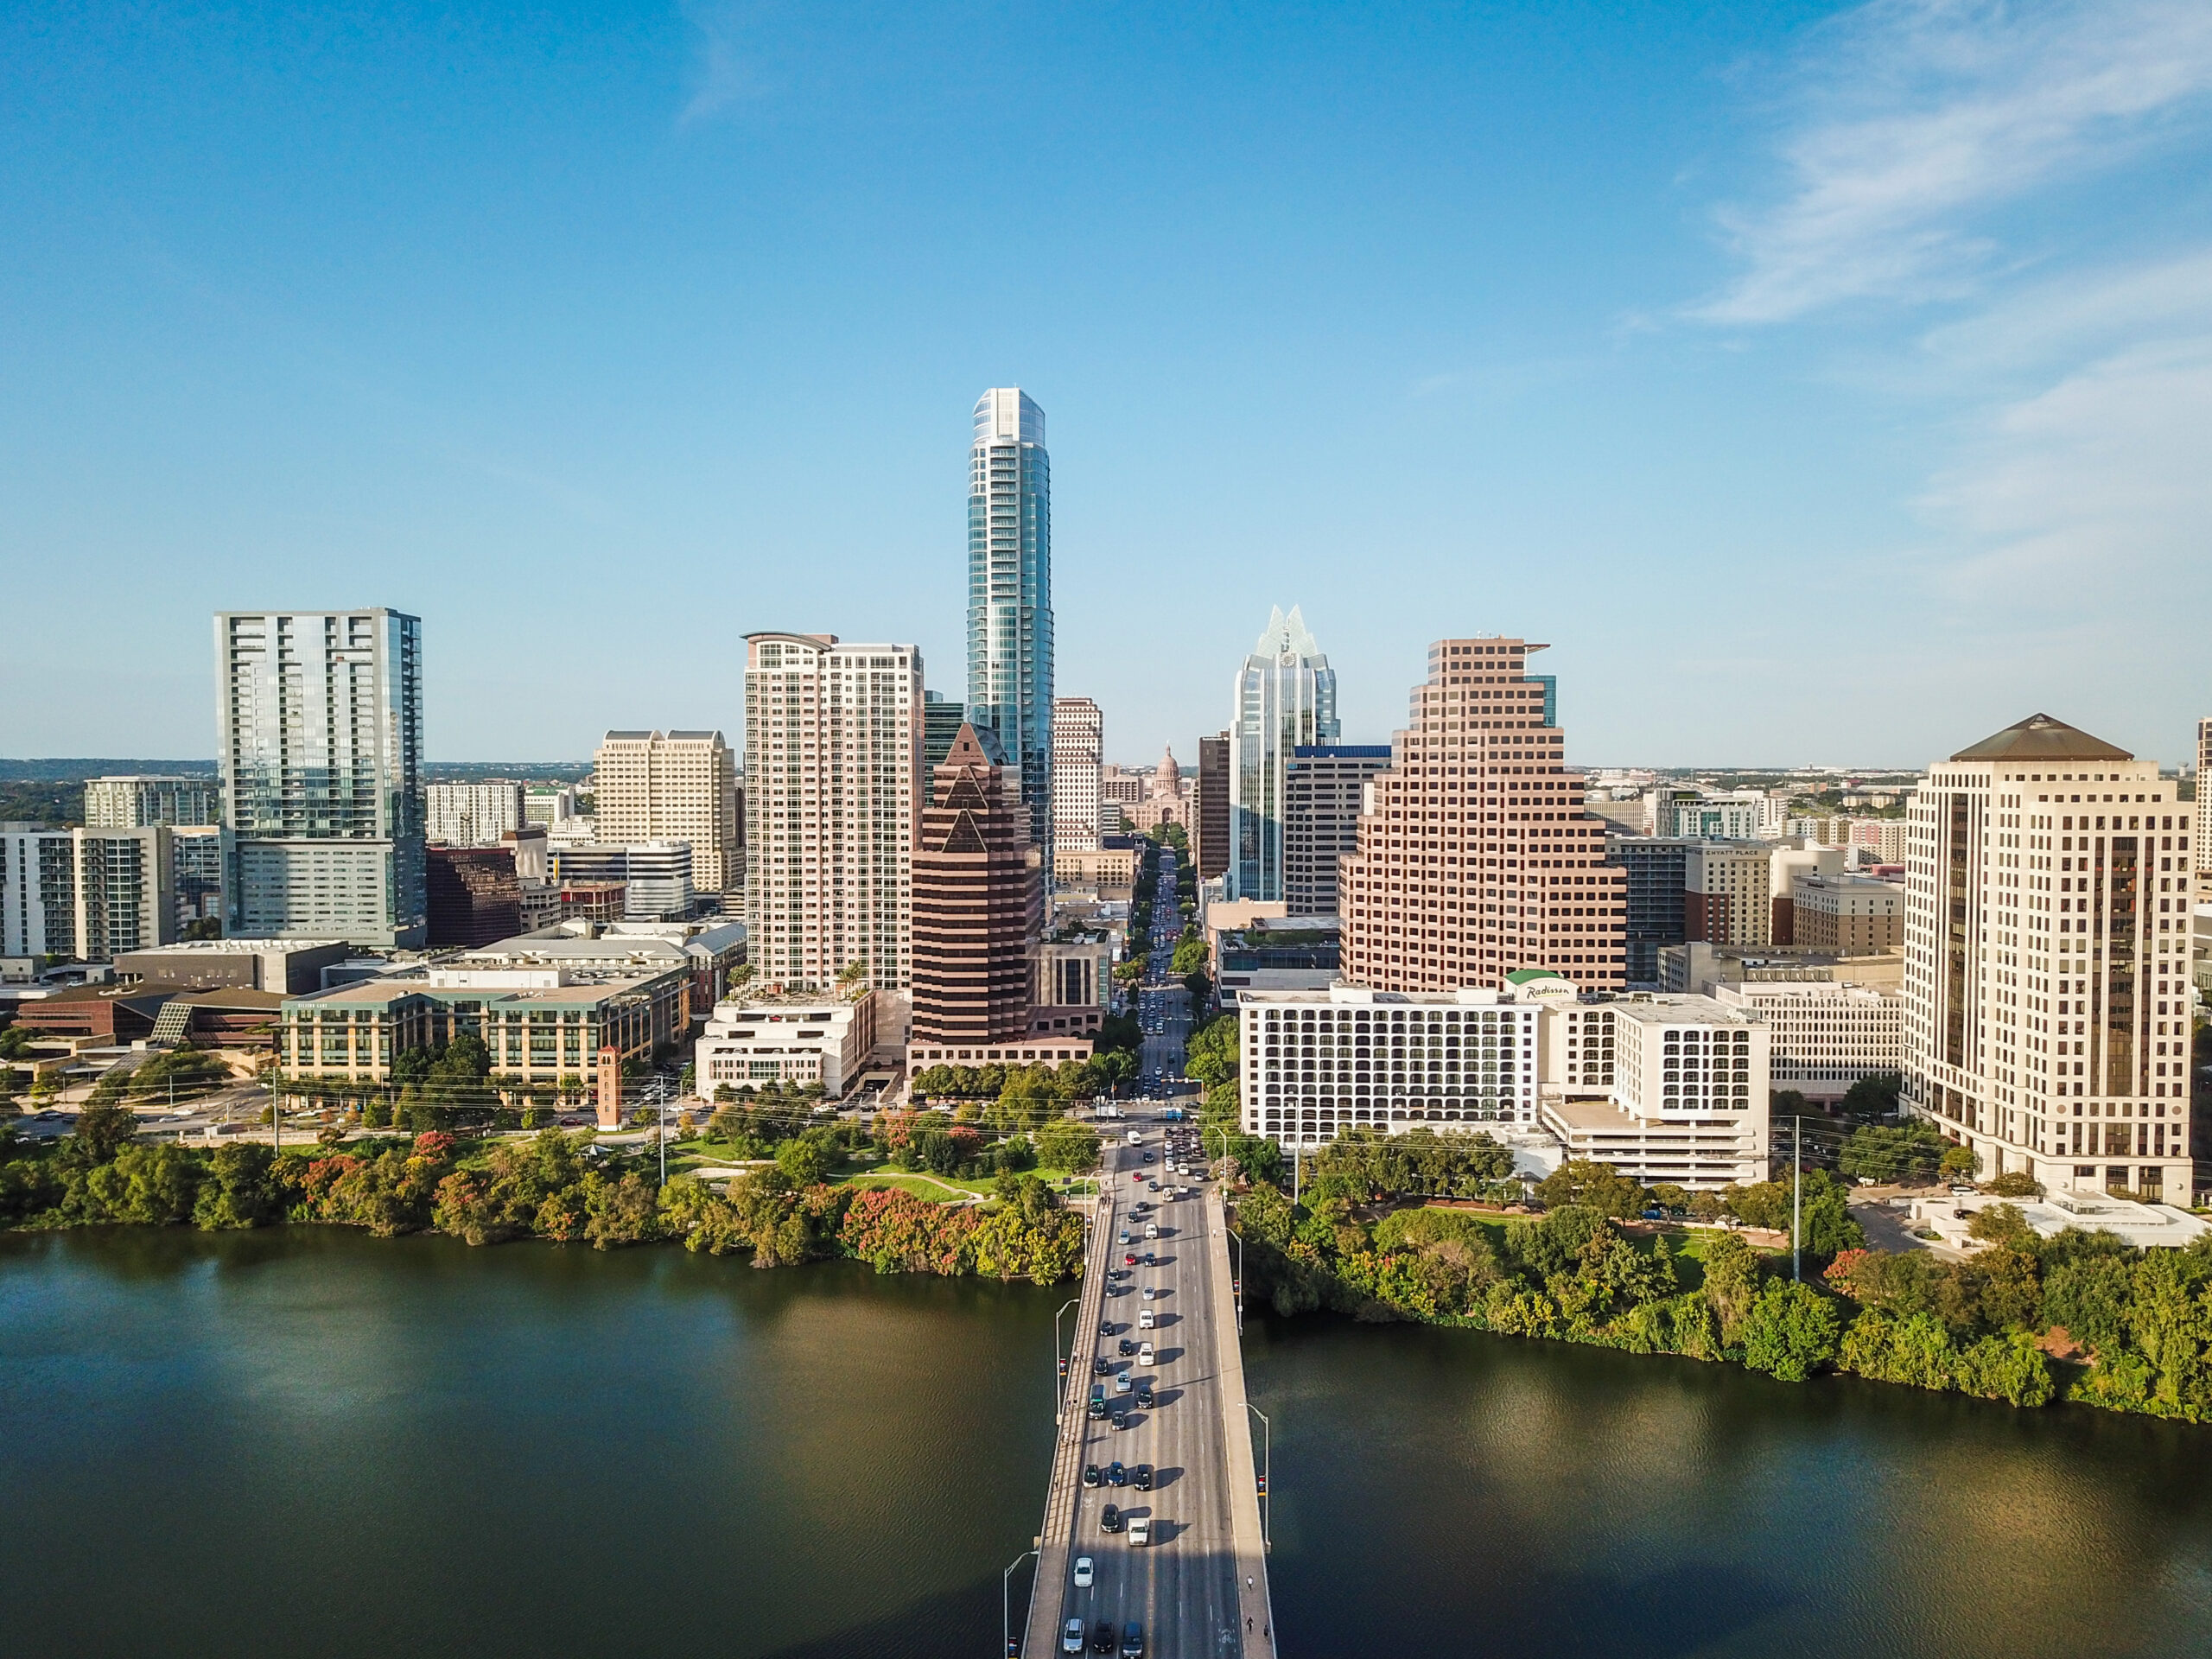


This project was one of three master plan initiatives for 2020 for Austin Community College District. The ACC New Workforce Center – Master Plan study looked at sizing MEP systems, routing, and general equipment recommendations for the new Southeast Travis County Campus.
This campus will be centered around workforce focused programs and flexible facilities which can be adapted to different opportunities that may arise. The campus will be on 124 acres of land southeast of the Austin Bergstrom International Airport.
Southeast Travis County Campus
871,200 square feet of building area consisting of new educational, administrative, and support facilities for the following education programs:
- Building Construction Technology
- Automotive Technology
- Automotive Collision Repair
- Welding
- Heating, Air Conditioning & Refrigeration Technology
- Diesel Engine Repair
- Truck Driving
- Continuing Education
- General Education
- potential shared spaces for Del Valle’s future Early College High School
Construction is planned to be completed in two phases, with each phase being approximately half of the total campus square footage.
Mechanical, Electrical and Plumbing Recommended Systems
Natural gas estimates were provided to aid in the sizing and planning of distribution.
Water Cooled Variable Speed Chillers
Condensing Boilers
Site chilled and heating hot water pipe distribution
Redundancy recommendations for major equipment and pipe routing
Site trench sizing and routing recommendations
Primary metered (12.47kV) electrical service from Austin Energy (AE)
12.47kV underground electrical loop around the campus utilizing 15kv pad mounted switches and transformers
Backup 480Y/277V generator at each building